
TL;DR

Get business pricing on your home office setup
- Business-only prices and quantity discounts
- Tax-exempt purchasing
- Multiple users, one account, clear invoices
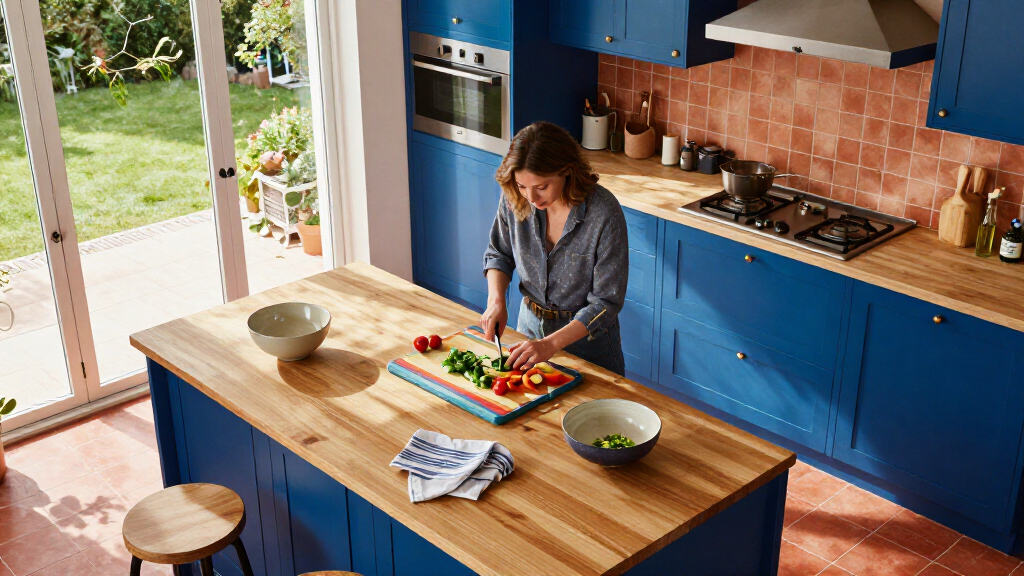
Anna Hope redesigned the kitchen extension in her Victorian townhouse, removing a downstairs bathroom that had restricted the galley layout and moving it beneath the stairs. The renovated room combines dark green cabinetry, terracotta tiles, antiques and softer lighting, while changes to windows and roof lights were intended to make the space feel cosier.
Anna Hope has transformed the kitchen extension in her Victorian townhouse, replacing a narrow, cold-feeling galley kitchen with a reconfigured family space centred on dark green cabinetry, terracotta tiles and antique furniture. The renovation also moved a downstairs bathroom under the stairs and reshaped the connection between the modern extension and the original house.
In an account published by Ideal Home, Hope described the former kitchen as having white gloss cabinets, cream floor tiles and dark worktops. Although roof lights, windows and glazed French doors brought in natural light, she said the room felt sterile and was not a place the family enjoyed spending time. A narrow bathroom built into the extension further reduced the kitchen to a small working area.
Hope worked with designers at Harvey Jones to develop a new floor plan. A local building company removed the bathroom walls and existing fittings, rerouted plumbing, rewired the room and relocated the bathroom beneath the stairs. The new cabinetry forms an L-shaped layout, opening up the working space compared with the previous narrow arrangement.
The redesign also changed the room’s architectural details and finishes. A curved arch replaced the tall rectangular doorway to the rest of the house; several windows and roof lights were filled in, while a former bathroom window was enlarged to accommodate a traditional sash window. The original doorway lintel was reused as the windowsill behind the sink. Raw terracotta floor tiles, muted pink walls and Studio Green cabinetry establish the warm palette, with aged brass fittings and reclaimed lighting adding further period references.
A Better Layout for Family Life
The project shows how the renovation addressed more than the appearance of an extension: it changed how the household can use the room. Removing the bathroom from the kitchen’s footprint and creating an L-shaped cabinet run gave the space a different layout, while the bathroom’s new location beneath the stairs freed the extension for kitchen use. Hope said the finished arrangement works better for the family.
The design also responds to a common challenge in period homes: making a later addition feel connected to the original building. In this case, the arch, sash window and reused lintel bring architectural references into the extension, while the older furniture and softened finishes give the kitchen a less uniform character. These are choices made for this home, rather than evidence of a general renovation rule; the report does not provide costs or a measured assessment of the project’s impact.
Products Worth Considering

WORX NITRO 20V Cordless 18-Gauge Brad Nailer, WX842L

EGO Power+ LB8803-2 Cordless Leaf Blower with Two Batteries

Metabo HPT C3610DRJQ4 36V MultiVolt 10-Inch Cordless Table Saw
As an affiliate, we earn on qualifying purchases.
From Stark Extension to Period-Inspired Room
The kitchen was already part of a modern extension to the Victorian townhouse when Hope encountered it. Its abundance of glazing and pale surfaces made the room feel stark to her, while the bathroom at the back of the space disrupted the kitchen’s proportions. The rest of the house, she said, was better proportioned, which made the extension feel out of place.
Rather than add more glazing, Hope chose to fill in several windows and roof lights to create a more enclosed atmosphere. The report says the former bathroom window was enlarged and fitted with a traditional sash window to compensate. It does not give technical details about the glazing changes or explain whether they were shaped by privacy, insulation or other practical considerations.
Antiques provide much of the room’s individual character. The island is a 100-year-old French dough-bin table; a Victorian dresser was found through Instagram, and a Georgian buffet came from Vinterior. Hope also added cupboard curtains and worn-in Persian rugs. The project was featured by Ideal Home and first appeared in Period Living magazine.
Costs and Building Details Not Reported
The published account does not state the renovation’s cost, duration or exact completion date. It also does not provide measurements, construction drawings or details about permissions, so readers cannot compare the project’s scale or requirements with their own homes. The reported description of the finished kitchen’s comfort and function comes from Hope; there is no separate evaluation of energy use, storage capacity or day-to-day performance.
Some design choices are described without a full technical explanation. The report says several windows and roof lights were filled in and another window was enlarged, but it does not detail the structural work or explain how the changes affected ventilation and daylight levels. Those questions remain specific to the property and are not answered in the article.
The Completed Kitchen in Use
The renovation is presented as complete, and the source does not announce further building work or a scheduled next phase. Hope’s account describes the family using the finished kitchen, but no follow-up timeline or additional project milestones are provided.
For readers considering similar changes, the report offers a case study rather than a costed plan. The practical next step would depend on the home: relocating plumbing, changing windows or altering an opening requires site-specific advice and appropriate approvals. The article does not say whether the homeowners plan further updates.
Key Questions
What was changed in the kitchen renovation?
The bathroom that had narrowed the kitchen was moved beneath the stairs, the room was stripped back and an L-shaped run of cabinetry was installed. The work also included rewiring, plumbing changes and new finishes.
Why did the renovation include filling in windows and roof lights?
Hope said she wanted the room to feel cosier, so several windows and roof lights were filled in. A former bathroom window was enlarged to take a traditional sash window. The report does not give technical details about the changes.
Which antiques feature in the finished kitchen?
The room includes a 100-year-old French dough-bin table used as an island, a Victorian dresser found through Instagram and a Georgian buffet from Vinterior.
How much did the renovation cost?
The reported source does not provide a budget, project duration or a cost breakdown, so the total price is not known from the article.
Source: idealhome.co.uk