
TL;DR
A report by Ideal Home describes how homeowner Helena Giannakopoulos used bespoke cabinetry to make her small, awkward room work as both a home office and guest room. The design combines a built-in daybed, desk, shelving and under-bed storage; the project’s cost and exact room dimensions were not reported.
Homeowner Helena Giannakopoulos has turned a small, awkward room into a home office and guest room with bespoke cabinetry built around a daybed, according to a report by Ideal Home. The fitted unit combines a desk, shelving and storage, giving the room several uses without relying on multiple large pieces of freestanding furniture.

Get business pricing on your home office setup
- Business-only prices and quantity discounts
- Tax-exempt purchasing
- Multiple users, one account, clear invoices
Giannakopoulos approached Tonie Pepperstreet, senior designer at Bespoke Carpentry London, to find a way to add office storage to the compact room. The resulting fitted design places a desk alongside a built-in daybed, with shelves above and storage beneath the bed. Ideal Home described the room as having previously been an underused space that was not working well for even one purpose.
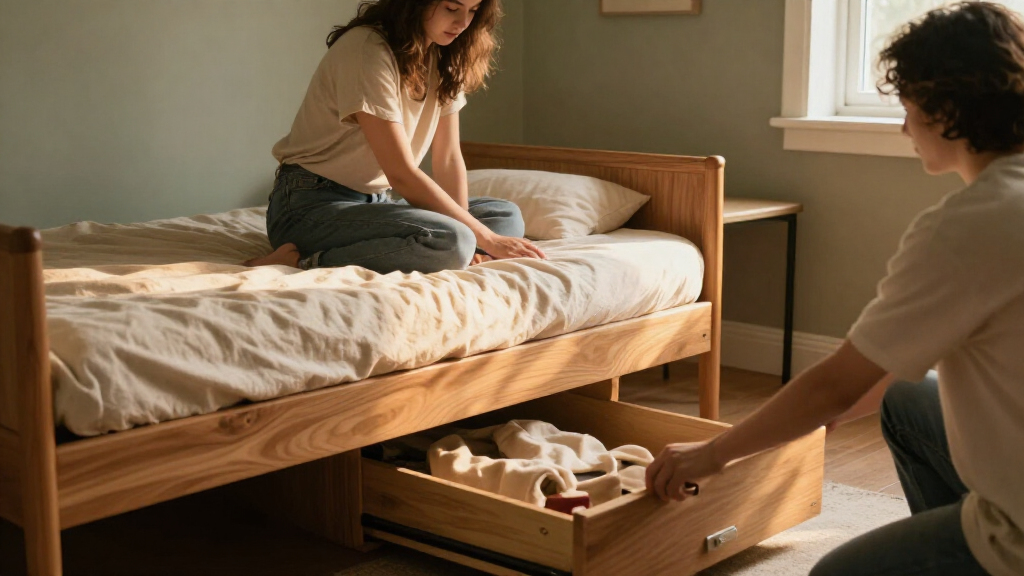
The desk includes a pull-out tray, and the area under the daybed can hold a duvet, pillows and blankets, Pepperstreet told Ideal Home. The daybed also provides a place to sit, read or relax, as well as a sleeping spot for visitors. The small desk can serve as a bedside table when the bed is in use, according to the report.
The cabinetry has Shaker-style drawer fronts with beading. Giannakopoulos chose Farrow & Ball’s Whirly Bird No. 309, a green paint, for the fitted furniture and room. Ideal Home said the cabinetry was hand-painted. An upholstered chair is the only freestanding furniture item identified in the report; the project also includes a small bookcase, which the homeowner had specified as a must-have.
One Room, Two Everyday Uses
The project illustrates how a small room can be planned around overlapping functions rather than dedicated furniture for each use. A bed that also works as a seat, storage placed beneath it, and a desk that doubles as a bedside surface allow the room to serve as an office day to day and accommodate an overnight guest when needed.
For people working with a box room or other awkward space, the practical point is the combination of functions: sleeping, working and storage are incorporated into one fitted unit. That can reduce the need for separate furniture, though the report does not provide measurements or evidence that the design would suit every small room.
Made-to-measure cabinetry can also involve a higher price than standard furniture, Ideal Home notes. The report presents bespoke work as a way to tailor storage and layout to a homeowner’s needs, but it does not give the cost of Giannakopoulos’s project or quantify any savings in usable space.
Products Worth Considering

DEWALT 10-Inch Drill Press with 7-Amp Motor and LED Worklight

Makita SP6000J 6-1/2-Inch Plunge Circular Saw

Greenworks 40V Cordless Tiller/Cultivator with 4.0Ah Battery and Charger
As an affiliate, we earn on qualifying purchases.
How the Fitted Layout Works
According to Ideal Home, the room was too small and awkward for conventional furniture to make it useful as both an office and guest room. The homeowner’s brief included adding home-office storage and a mini bookcase. Bespoke Carpentry London designed a built-in arrangement rather than fitting separate desk and bed units into the space.
The report’s suggested alternatives include a ready-made single corner daybed, but it notes that buyers would also need to account for the cost of a mattress. Those products are shopping suggestions, not part of Giannakopoulos’s installation. The report does not say that she considered or purchased them.
The project details and photographs are credited to Bespoke Carpentry London and photographer Anita Taraniuk. Ideal Home’s account focuses on the design and its intended uses; it is not a cost comparison or an independent assessment of the cabinetry’s durability.
“The result was a bespoke unit that created a compact home office with a built-in daybed – the perfect spot to work, relax, read, or host an overnight guest.”
— Tonie Pepperstreet, senior designer at Bespoke Carpentry London, as quoted by Ideal Home
Project Costs and Dimensions Unreported
Ideal Home did not report the room’s dimensions, project price or installation timeline. It is also unclear how the cabinetry was planned around any existing doors, windows, radiators or electrical outlets, and whether the layout can be adapted to rooms with different constraints.
The report describes the design’s intended uses but does not provide an independent evaluation of how often the room is used as an office or guest room, how much storage it added, or how the fitted unit has performed over time. Claims about the room’s improved functionality are based on the project account and homeowner’s design choices, not measured results.
No Further Project Update Reported
The source article does not identify a next construction phase, planned modification or follow-up assessment. The project is presented as a completed room makeover. Readers considering a similar approach would need to establish their own room measurements, storage requirements and budget with a designer or cabinetry provider; no further update on Giannakopoulos’s room is given.
Key Questions
What changed in Helena Giannakopoulos’s room?
A bespoke fitted unit turned the small room into a home office and guest space, combining a built-in daybed, desk, shelving and storage.
What can the built-in storage hold?
Designer Tonie Pepperstreet told Ideal Home that the space beneath the daybed can store a duvet, pillows and blankets. The shelving and other fitted storage also provide room for belongings, though the report gives no capacity figures.
What colour was used on the cabinetry?
The homeowner chose Farrow & Ball Whirly Bird No. 309, a green shade. Ideal Home reported that the cabinetry was hand-painted.
How much did the bespoke daybed project cost?
The report does not state the project’s price. It notes that bespoke cabinetry may cost more than standard furniture, but provides no estimate for this installation.
Was a ready-made daybed used in the room?
No. The report describes a custom-built daybed. It mentions a ready-made corner bed only as a possible shopping alternative, not as part of Giannakopoulos’s project.
Source: rss