
TL;DR

Get business pricing on your home office setup
- Business-only prices and quantity discounts
- Tax-exempt purchasing
- Multiple users, one account, clear invoices
A homeowner and her partner moved their kitchen from a dark, awkwardly placed room in their mixed-era house and converted that space into a spare bedroom. The renovation writer says the change improved household circulation and gave the kitchen better light and patio access, though the project took time and required new services.
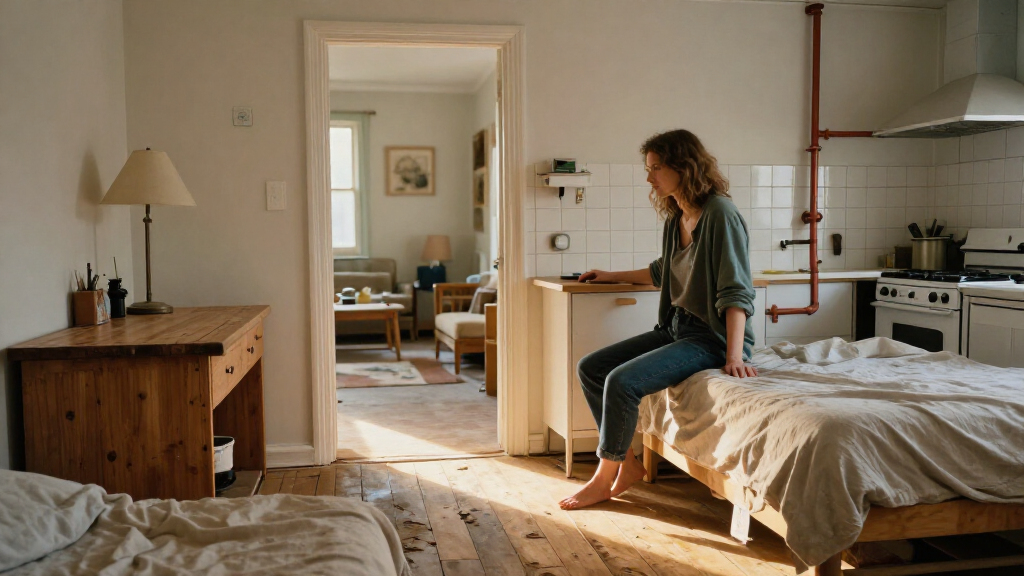
A homeowner and her partner turned the original kitchen in their 1700s cottage into a bedroom after moving the kitchen elsewhere in their house, a renovation decision that tradespeople questioned over cost and layout. In an Ideal Home report, writer Amy Reeves said the change addressed awkward circulation and a dark kitchen, while creating a new cooking area with more daylight and direct access to the courtyard.
The house combines a two-up, two-down cottage with a mid-century bungalow-style extension. Reeves said the couple lived there for nine months before settling on a new plan. The original kitchen was not especially small, she wrote, but it was dated and dark, far from the front door and also served as the main route to the upstairs bedrooms.
The couple decided to move the kitchen to another part of the ground floor and use the original room as a bedroom. Reeves said the new kitchen was built in 2025, while the bedroom conversion was completed later. The source report does not give a precise completion date for the bedroom.
Reeves said builders raised concerns about the plan, particularly the cost of installing new drainage, extraction and water supply for the relocated kitchen. She acknowledged those concerns, noting that the project was being carried out on a tight budget. The new kitchen also allowed the couple to add patio doors leading to the courtyard.
A Layout Change With Daily Benefits
Reeves said the main payoff has been simpler movement through the house. Before the work, she and her partner found that everyday routes between the front door, kitchen and living areas took them through the dining room and other living spaces. Moving the kitchen nearer the entrance made tasks such as bringing in shopping and taking out bins easier, according to her account.
The project also shows why a room’s conventional purpose may not fit every home. Reeves said the couple did not have the budget or need for a major second-storey extension, so an upstairs-only bedroom arrangement was not practical. Turning the former kitchen into a spare bedroom gave the household another room without expanding the building’s footprint.
There is a trade-off: moving a kitchen can require expensive work on plumbing and ventilation. The report offers one household’s experience, not a general cost estimate or evidence that the same arrangement will suit other properties. For readers planning a renovation, the account underlines the importance of weighing daily use and circulation against infrastructure costs before choosing a layout.
Products Worth Considering

DEWALT 15 Amp 8-1/4-Inch Compact Portable Jobsite Table Saw (DWE7485)

EGO Power+ 3-Gallon Compact Cordless Wet/Dry Vacuum, 85 CFM (WDV0300)

DEWALT 8-1/4-Inch Compact Jobsite Table Saw with Rolling Stand (DWE7485 & DW7440RS)
As an affiliate, we earn on qualifying purchases.
Why the Original Kitchen Moved
The home’s two sections presented different constraints. The older cottage had the original kitchen and bedrooms upstairs, while the mid-century extension formed the other half of the property. Reeves said there was no bathroom in the cottage section when the couple began considering plans, and the overall footprint felt awkwardly weighted toward the lower level.
After living in the house, the couple concluded that the existing kitchen’s location was inconvenient despite its adequate size. Reeves described the room as dark, with low ceilings and small windows. The replacement kitchen was placed where it could receive north- and west-facing light and connect more directly to the courtyard. The former kitchen’s smaller, lower-ceilinged character was instead put to use as a bedroom.
Reeves also credited advice from architect Laura Jane Clark’s book, The Handbook of Home Design, with helping the couple think through how people moved between rooms. She described mapping common routes on a floor plan to identify where household traffic was being funnelled. That exercise helped them see how the existing arrangement sent people through the dining room to reach other spaces.
“The kitchen in the cottage section just wasn’t going to work.”
— Amy Reeves, writing for Ideal Home
Costs and Room Details Remain Unreported
The Ideal Home account does not give the total renovation cost, the specific amount spent relocating the kitchen, or a comparison with the cost of keeping it in its original position. It mentions that kitchen plumbing can account for an additional 4–5% of an overall budget in some projects, but does not establish that this figure applied to the couple’s renovation or specify a project-specific calculation.
The report also does not detail the bedroom’s dimensions, how it is used, or any approvals or building-control requirements involved. It describes the couple’s experience and the builders’ concerns, but does not identify the tradespeople or provide their responses directly. The longer-term effect on the home’s value is not reported.
How the New Layout Performs
Reeves said the couple had been using the relocated kitchen for about a year and a half when she wrote the report, while the bedroom conversion had only recently been completed. The account presents the household’s early assessment: improved movement through the home, more useful natural light in the kitchen and a new spare room.
No further renovation milestone or follow-up assessment is specified. Whether the new arrangement continues to meet the household’s needs, and how the added service work affected the final budget, remain matters the source report does not address.
Key Questions
Why did the couple move the kitchen?
Reeves said the original kitchen was dark and awkwardly placed, far from the front door and on the main route to the upstairs bedrooms. The couple wanted a layout with easier circulation and a kitchen better connected to the courtyard.
What did they do with the old kitchen?
They converted it into a spare bedroom. The report says the bedroom was completed after the new kitchen was built, but does not give its exact completion date.
Why did builders question the decision?
According to Reeves, tradespeople were concerned that relocating the kitchen would add costs for drainage, extraction and water supply, particularly because the renovation was being done on a tight budget.
Did the report give the project’s final cost?
No. The account does not provide the couple’s total renovation budget or the specific cost of moving the kitchen. Its general reference to plumbing costs is not identified as a figure calculated for this project.
Source: idealhome.co.uk